
After World War I, the world was in disarray. Everyone longed for renewal, but resources were scarce. Saving was essential. The organic motifs and curves of Art Nouveau were replaced by sharper lines and geometric shapes. It was Victor Horta himself who, in 1919, laid the foundations of Art Deco in Brussels with his plans for the Centre for Fine Arts (Bozar). This construction would mark the birth of a radically modern approach to architecture and the arts. Here is an overview of some remarkable masterpieces in the capital, all accessible to the public.

© visit.brussels
Did you know?
The artistic movement takes its name from the International Exhibition of Modern Decorative and Industrial Arts held in Paris in 1925. The goal was to showcase this new style of architecture, interior decoration, furniture, glassware, jewellery, and other decorative arts to Europe and the rest of the world. It was the first time many avant-garde ideas were presented to the public.
Villa Empain: Dive into the Great Gatsby

© visit.brussels - Jean-Paul Remy
Architect: Michel POLAK, 1930
When you see this remarkable villa gleaming from afar, it's hard to believe that this architectural gem was abandoned for years. The house was bought and sold multiple times before being acquired by the Boghossian Foundation, which established it as a centre for art and dialogue between Eastern and Western cultures. After a complete renovation, the institution opened its doors to the public in 2010. This building embodies the ideals of Art Deco: symmetry, clean and rigid lines, and rich materials. Visitors come, not only for its outstanding exhibitions, but simply to admire its luxurious interior. Don’t forget to check out the shop with its selection of high-quality items and stop by the café with its American-style bar (reopening soon!). On sunny days, enjoy the sculpture garden, or attend evening performances and parties by the pool with its stunning oval pergola!
Pay attention to the gold leaf gilded corner fittings on the corners and frames of the wall openings, the original thin metal (brass) window profiles, the copper roof and the use of luxurious materials such as marble, onyx, rosewood, rootwood, and polished veined wood...
Did you know?
Polak had already created several Art Deco masterpieces before the young Baron Empain commissioned him. In the 1920s, he designed the very first luxury apartment building in Brussels: the Résidence Palace, located on rue de la Loi. It was the largest apartment complex in Europe! The various buildings have been partially restored, renovated, and expanded with the magnificent European Council building. The back of the building houses the International Press Center. During the week, you can also dine at the restaurant there. As part of the Belgian presidency of the Council of the European Union in 2024, a portion of the ground floor of this block was renovated. Note the imposing staircase leading to the red marble theatre, the patio with a mosaic floor and fountain, and the stained-glass windows. In the 1930s, Polak also built, among others, the Eastman Dental Institute, which is now home to the House of European History.
Van Buuren Museum and Gardens: Where time stood still

© visit.brussels
Architects: Léon Govaerts and Alexis Van Vaerenbergh, 1924-1928
The architects who opted for the Art Deco style generally had an international cultural background and were in close contact with the business world. The home of Brussels patrons David and Alice Van Buuren is a perfect example of the Amsterdam School. Asymmetrical facades, decorative brickwork with handmade red bricks, stained glass and ladder-style windows, sloping roofs... The banker, himself of Dutch origin, was particularly drawn to this Dutch version of Art Deco. Handcrafted work is emphasised, as is the use of "noble" materials such as brick and wood. The gardens, a beautiful example of landscape architecture, are also well worth a visit. They were designed in the 1920s by Jules Buyssens in the Art Deco style.
Renowned Belgian, French, and Dutch designers collaborated on the interior design of the house, which, fortunately, has been preserved in its original state! You will feel the intimate atmosphere of a private home. Rare furniture; personalised, signature rugs; stained glass; sculptures and paintings by Belgian and international masters contribute to making it a true work of art. One hundred years ago, artists, writers, and musicians were regular visitors to the house. The Van Buuren Museum and Gardens Foundation continues the spirit of hospitality by opening its doors to the public and hosting various cultural activities.
Did you know?
David Van Buuren himself designed the plans. The Brussels-based architectural duo Léon Govaerts and Alexis Van Vaerenbergh brought them to life. When he found a unique and spectacular chandelier, he had the hall enlarged to showcase it. He even went so far as to remove the planned guest room upstairs to achieve this!
The National Basilica of the Sacred Heart: Where spirituality and culture take flight

© visit.brussels
Architects: Albert VAN HUFFEL, 1921-1935, and Paul ROME, 1921-1970
The copper dome of the Basilica of Koekelberg is a landmark in the Brussels skyline. But did you know that this monument is also the largest Art Deco building in the world? Here, it’s not just spirituality that soars but also aesthetics and craftsmanship. With a capacity of 1,500 to 2,000 seats, exhibitions and concerts are regularly organised in the space. Moreover, this temple houses no less than two museums. The Museum of the Black Sisters of Brussels presents the rich art collection of the Black Sisters convent, spanning several centuries of religious and civil art. The Museum of Modern Religious Art, on the other hand, focuses on contemporary variations.
Construction and finishings took half a century and spanned both world wars. However, the plans, initiated by King Leopold II, had been underway for forty years. Fascinated by Paris, he dreamed of a Brussels version of Paris’ Sacred Heart Basilica and his own Champs-Élysées-style avenue in the capital. But World War I left the coffers empty. A new, “slimmer” project had to be conceived, and Van Huffel was commissioned. In the 1920s, he gradually simplified his style, adopting geometric forms. True to the spirit of Art Deco, he sought to create a functional and aesthetically coherent whole. In fact, the model of his first project for the basilica won a notable prize at the International Exhibition of Modern Decorative and Industrial Arts in Paris—the exhibition that gave the movement its name. This model is still on display in the basilica!
Did you know?
On a clear day, the view from the outer gallery at the base of the dome (about 53 meters high) stretches as far as the tower of Mechelen Cathedral and even to the inclined plane in Ronquières.
Want to learn more? The first kings of Belgium always dreamed of a ‘royal district’ at the highest point in Brussels. Would you like to discover the development plans for the ‘Koekelberg plateau’? Sign up for one of the many guided tours!
Forest Town Hall: A restored gem in all its splendour

© visit.brussels - Jean-Paul Remy
Architect: Jean-Baptiste Dewin, 1935-1939
The residents of Forest were pleasantly surprised in the summer of 2024. After years of restoration work, the iconic town hall has finally regained its former glory. First, the exterior facades were restored, including the stonework, ironwork, and stained glass in the Hall d’Honneur. The second phase focused on the interior and lasted seven years (2017-2024). During this period, the basements, ground floor, and first floor were restored. The original polychromy, woodwork, marble cladding, and ironwork were carefully brought back to their original state.
One hundred years ago, architect Jean-Baptiste Dewin was commissioned to expand the town hall. Due to financial difficulties, the project took about a decade to come to fruition. Thanks to the close collaboration between Dewin and the commune, it became a symbol of industrial prosperity after World War I. The Art Deco style, the central location in the commune, the meticulously executed plan, the use of local materials (notice the colour of the bricks!), the shape of the tower, and the innovative visual language of the sculptures and stained glass make it a unique monument.
Did you know?
For Dewin, a native of Forest, this was a major project. He was clearly inspired by Stoclet Palace: note the offset tower with its long vertical wall openings and the sculptures. The stained glass and sculptures depict the history of Forest, the most common trades, and biodiversity. No fewer than eleven sculptors participated in this project!
Flagey, the former Institut National de Radiodiffusion, NIR (National Institute of Broadcasting): A "beautiful factory of sound"

© visit.brussels
Architect: Joseph DIONGRE, 1935-1938
The construction of the new building needed for radio at place Eugène Flagey in Ixelles did not come without challenges. It took two competitions, over fifty participating architects, and even two engineers from the BBC. To be fair, at the time, there weren’t many buildings specifically designed for radio. The winning project by Joseph Diongre considered all the acoustic requirements as well as the marshy ground of the site due to the nearby ponds. Technical ingenuity and aesthetic sophistication: the jury members were unanimous and called the building a “beautiful factory of sound.” The structure, resembling an ocean liner, immediately gained worldwide fame.
For thirty-five years, all radio broadcasts and recordings took place here, including many classical music, jazz, and contemporary music concerts, and later, television broadcasts. As television became increasingly important, the Dutch- and French-speaking broadcasters moved in 1960 to an even larger building on boulevard Reyers. After the renovation and expansion of the complex, it remained a unique venue for concerts and music recordings. The exceptional acoustic qualities of the halls laid the foundation for one of Brussels' leading cultural centres: Flagey. It has become a reference for the most prestigious musicians. All musical styles are represented here, from jazz to world music, classical, and contemporary music. Studio 5 has been converted into a cinema and screens films and video projections daily. Studio 6 is now the television studio for BRUZZ.
Did you know?
The tower, typical of the popular ‘ocean liner’ style, was added to house the television antenna. This new medium was still in its infancy, but the NIR was responsible for the first experimental broadcasts.
Bozar - Centre of Fine Arts: A delicate balancing act

© Yannick Sas
Architect: Victor HORTA, 1922-1929
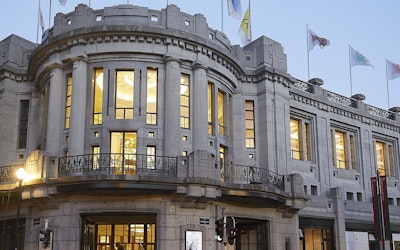
In 1919, Art Nouveau pioneer Victor Horta laid the “first stone” of the Art Deco movement in Brussels. With his plans for the construction of the Centre of Fine Arts (Bozar), he made a resolute turn toward artistic innovation. Once again, financial issues required a new project. Multiple challenges made for a delicate balancing act: a plot of land with uneven terrain and limited height on the side of place des Palais; maintaining the shops and the viaduct on rue Ravenstein; the complex stairways on rue Baron Horta... and all this on a strict budget! Horta, however, overcame these constraints with brio. He delivered an ambitious complex with exhibition and concert halls on a total surface area of approximately 30,000m2 across three levels, linking the upper and lower parts of the city. The key element was his innovative use of concrete, which is especially visible in the large Horta Hall. Concrete was not only more readily available but much cheaper than metal. In the egg-shaped Henry Le Bœuf Hall, he was able to create the undulating balconies. The world’s best musicians have been performing for nearly a century in this architectural masterpiece, with its exceptional acoustics, inclined planes, and 2,200 seats. It's no coincidence that the Queen Elisabeth Competition takes place here! Today, Bozar remains a cultural icon. Each year, the new season of concerts, exhibitions, films, lectures, and much more is eagerly awaited.
Did you know?
Every music lover knows the Henry Le Bœuf Hall. This hall is named after banker and music lover Henry Le Bœuf, a fervent supporter of Brussels' music scene and this temple of music. With its egg-shaped design, Horta fulfilled the wishes of violin virtuoso Eugène Ysaÿe, who wanted artists to feel surrounded by the audience.
Wiels, the former Wielemans-Ceuppens brewery: Cutting-edge industrial architecture

Wiels (c) Julien Hayard
Architect: Adrien BLOMME, 1930
The Wielemans Tower at 354 avenue Van Volxem remains a landmark in Forest to this day. The construction symbolised the peak of success for the former Wielemans-Ceuppens Brewery, where at one time over a thousand people worked! The new brewery was built in 1930 by the family’s architect, Adrien Blomme. Both architecturally and technically, it was one of the most modern breweries in Europe. Although Blomme designed buildings in various styles, he often favoured Art Deco. In this sleek concrete building, the influence of modernism is evident. Thanks to the large continuous windows, passersby could see how the beer was made. To create a cohesive look, the brick facades of the old brewery and the machine room at numbers 356-370 (now home to the BRASS Cultural Centre and the Dutch-speaking library) were covered with a light cement layer featuring Art Deco geometric decorations.
Three of the eight original copper tanks are still visible from the street. They now serve as a backdrop for the café of the Wiels Contemporary Art Centre. Take a break there and enjoy a tasty dish or drink. The bookstore is also open to the public. And that’s not all! Original exhibitions by contemporary artists, conferences, guided tours, workshops, and family activities are regularly organised to make contemporary art accessible to a wider audience. Typical of Art Deco, the building features glass and metal ceiling lights and wall sconces, as well as black and green tiled panelling.
Did you know?
The spaces at the back of the building, accessible via a staircase, were once grain lofts. After a complete renovation, they were transformed into exhibition halls.




Modernism, you say?
The drive for renewal during the interwar period was accompanied by a need to cut costs. Architects like Brussels native Victor Bourgeois developed a more radical form of architecture that shared attention with Art Deco: an even more streamlined modernism. He notably designed Berchem-Sainte-Agathe’s Cité Moderne garden city and social housing complex in a cubist style. In 1930, Adrien Blomme constructed the new brewhouse and grain silos of the former Wielemans-Ceuppens Brewery (now the Wiels Art Centre) in this style. He understood that architecture had to become more functional to reduce labour costs. In the same vein, “the facade evolves into a reflection of the rational construction plan...”. This movement continues to inspire contemporary architects to this day.


